Projects
Building an ADU or in-law suite
An ADU or in-law suite often costs about $80,000 to $300,000+, and in some cities it can go higher. The two biggest cost drivers are what you build and what your local rules, utilities, and site conditions require.
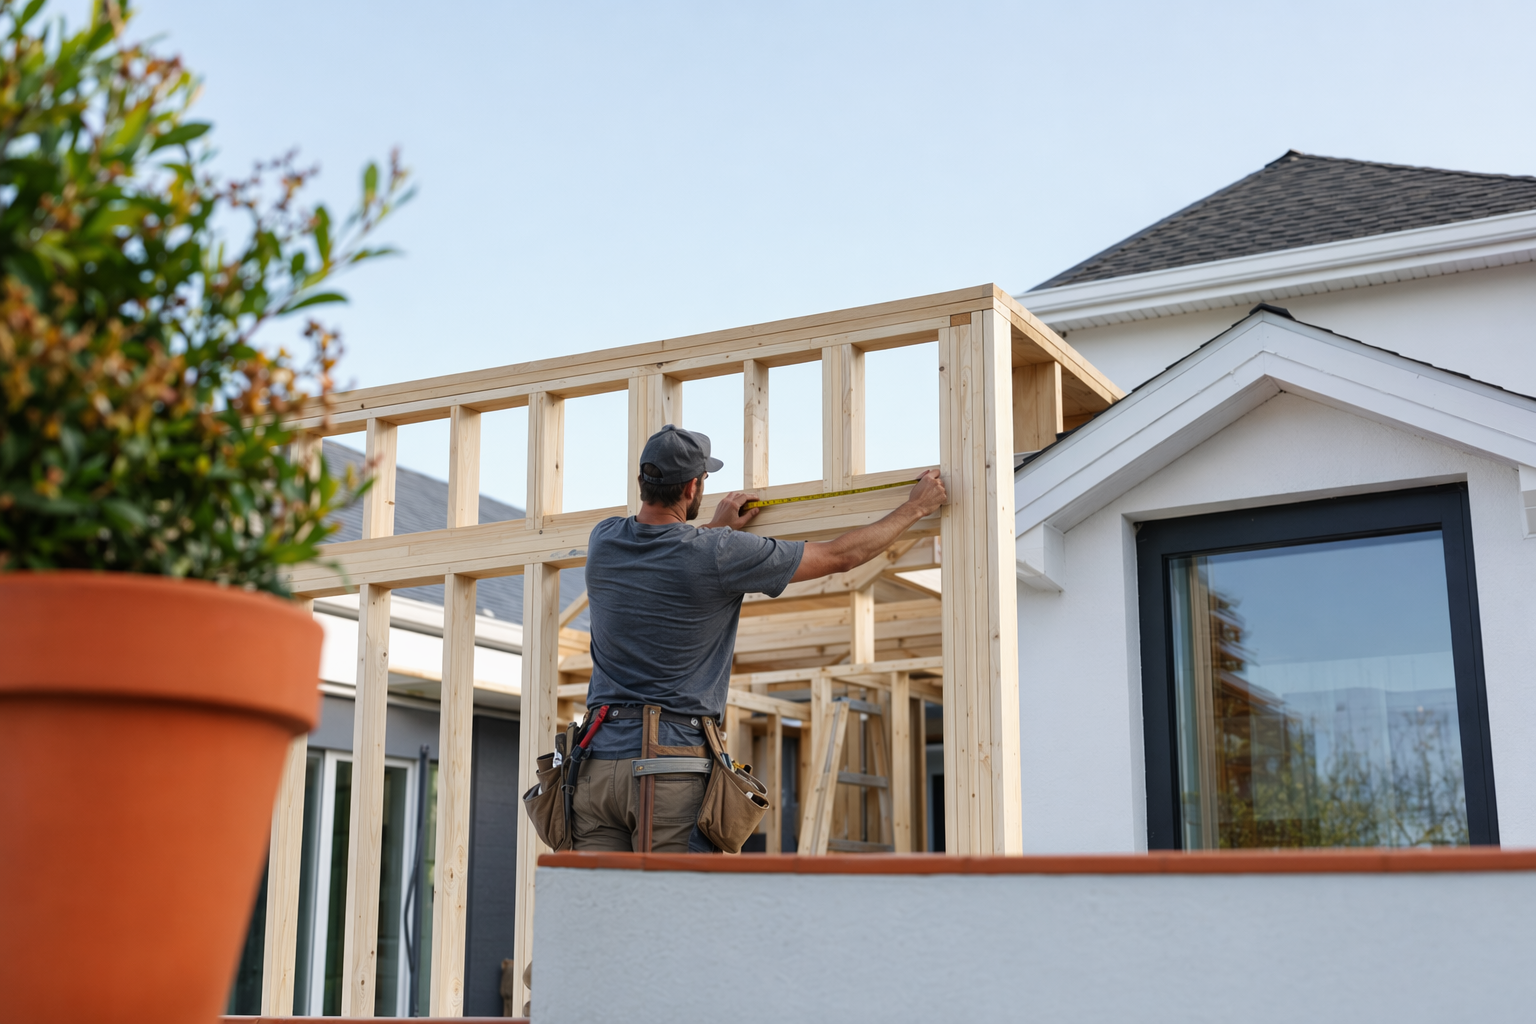
What an ADU or in-law suite really costs
For many homeowners, a basic garage conversion or simple basement in-law suite may start around $80,000 to $150,000. A detached ADU commonly lands around $150,000 to $300,000+, and a larger or higher-end build can go well beyond that.
Those are general ranges, not quotes. The real number depends on scope, materials, the existing home, the city, permit requirements, utility work, and the contractor.
The biggest decisions are usually:
1. Attached, detached, garage conversion, basement conversion, or interior suite.
2. How "full" the unit is: kitchenette or full kitchen, one bath or two, new laundry, separate entrance, separate meter, and how much site work is needed.
A small in-law suite inside existing space is usually cheaper than building a detached backyard unit from the ground up. Once you add foundation work, utility trenching, sewer upgrades, parking requirements, or difficult access, costs can jump fast.

What changes the price the most
Homeowners often focus on finishes first, but with ADUs the expensive part is usually not the tile or cabinets. It is the hidden work: permits, design, utility connections, drainage, structural changes, fire separation, insulation, windows, HVAC, and meeting local code.
Here are the common cost drivers:
- Detached new construction versus converting existing space
- Bathroom and kitchen count
- Foundation, framing, roofing, and exterior work
- Sewer, water, electrical, and gas upgrades
- Separate heating and cooling systems
- Slope, drainage, trees, soil conditions, and access to the backyard
- Local permit fees, impact fees, and inspection requirements
- Whether your city allows the plan you want in the first place
This is where people get burned: they budget for a "small apartment" but forget the code and utility side. A good licensed contractor who has done ADUs before will flag those issues early, not after demolition starts.
How the project usually works, step by step
An ADU or in-law suite is usually more complex than a kitchen or bathroom remodel because you are creating a livable space with its own life-safety, plumbing, electrical, and permit requirements. The process can feel slow at the start, but that front-end planning matters.
A typical project looks like this:
1. Define the use. Is this for aging parents, adult children, guests, rental income where allowed, or long-term flexible living?
2. Check local rules. Cities and counties may have rules on size, setbacks, parking, owner occupancy, entrances, utilities, and whether a detached or attached unit is allowed.
3. Site visit and feasibility. A contractor or design team looks at the lot, access, current structure, utilities, and likely code issues.
4. Plan and design. Layout, kitchen and bath locations, windows, storage, privacy, and mechanical systems are worked out.
5. Permits and approvals. Timing varies a lot by city.
6. Construction. This may include demolition, foundation or framing, rough plumbing and electrical, insulation, drywall, finishes, and final inspections.
7. Punch list and closeout. You walk the space, note missing items, and hold final payment until work is done and you are satisfied.
Because rules vary by city and state, always confirm requirements with your local building department and licensed professionals. This page is general information only, not construction, engineering, legal, or financial advice.
Common surprises homeowners do not see coming
The surprise costs are usually outside the pretty part of the project. Utility upgrades are a big one. If your electrical service is already maxed out, adding an ADU may require a panel upgrade or more extensive electrical work. Sewer and water connections can also be much more expensive than expected.
Another surprise is access. If crews cannot easily get equipment and materials to the backyard, labor goes up. In older homes, opening walls can reveal outdated wiring, plumbing problems, moisture damage, or structural issues that need licensed evaluation before work continues.
Privacy and daily living also matter more than people think. Where will windows face? Can an elderly parent enter safely? Will sound travel between the main home and the suite? Is there enough storage? The cheapest layout is not always the one that works best for real life.
If you are comparing quotes, ask each contractor what is excluded. Exclusions often explain why one number looks much lower than another.
How long it takes
A simple in-law suite inside existing finished space may take a few months once work begins. A detached ADU or major conversion often takes longer, especially when design, permits, utility work, and inspections are included. In many areas, the permit phase can be as unpredictable as construction itself.
The honest answer is that timeline depends on the city, the scope, the existing home, weather, inspections, change orders, and contractor scheduling. Treat any very fast promise with caution.
A good contractor will give you a realistic schedule, explain what could delay the project, and put the payment schedule and scope in writing. They should not promise a guaranteed finish date before they understand the site and permit path.
How to find the right ADU contractor
ADUs are not beginner projects. You want a licensed, insured remodeling contractor or builder with real experience in additions, conversions, or small detached living units in your area. Always verify the license and insurance yourself.
Watch for red flags:
- Large cash-only deposits
- No written contract
- No license
- Pressure to "sign today"
- Asking for full payment up front
A solid contractor should be able to explain how they handle permits, inspections, utility coordination, subcontractors, change orders, and written quotes. They should also tell you what they do not know yet instead of guessing.
Keystone Reno is not a contractor and does not perform the work. We are a free matching service that helps homeowners connect with vetted, licensed, insured remodeling contractors near them. You stay in control: compare written quotes, ask questions, choose who to hire, and hold final payment until the work is done and you are satisfied.
If you want a starting point, you can browse other project types, review more general remodel costs, learn how to vet a contractor, or get matched for free. We only collect contact and project intent details like your name, phone, email, project type, city or ZIP, timeline, and preferred language.
ADUs can cost a lot more than people expect, so the smart move is to confirm local rules early and get written quotes from licensed, insured contractors with real ADU experience.
Common questions
How much does it cost to build an ADU in the US?
A rough general range is about $80,000 to $300,000+, depending on whether it is a conversion or new detached build. That is not a quote, and the real number depends on scope, materials, the home, the city, permits, utilities, and the contractor.
Is a garage conversion cheaper than a detached ADU?
Usually, yes. Converting existing space often costs less than building a detached unit from the ground up, but the price can still rise if you need major structural, utility, insulation, drainage, or code-related work.
Do I need a permit for an in-law suite or ADU?
In many cases, yes, but the exact rules vary by city and state. Always check with your local building department and hire licensed, insured pros who know local permit requirements.
How long does an ADU project take?
A smaller interior conversion may take a few months once construction starts, while a detached ADU often takes longer. Design, permits, inspections, utility work, and change orders can all affect the timeline.
What should I ask an ADU contractor before hiring?
Ask about license and insurance, similar projects, permits, what is included and excluded in the quote, likely utility upgrades, payment schedule, change orders, and expected inspections. Always verify license and insurance yourself.
What does Keystone Reno do?
Keystone Reno is a free matching service, not a contractor, builder, or design firm. We help homeowners connect with vetted, licensed, insured remodeling contractors near them so they can compare quotes and choose who to hire.