Projects
Home additions — adding square footage
A home addition often runs about $150 to $400+ per square foot in many US markets, but the real number depends on structure, finishes, permits, and your city. The biggest cost drivers are how much new foundation/roof work you need and whether plumbing, HVAC, or a second story is involved.
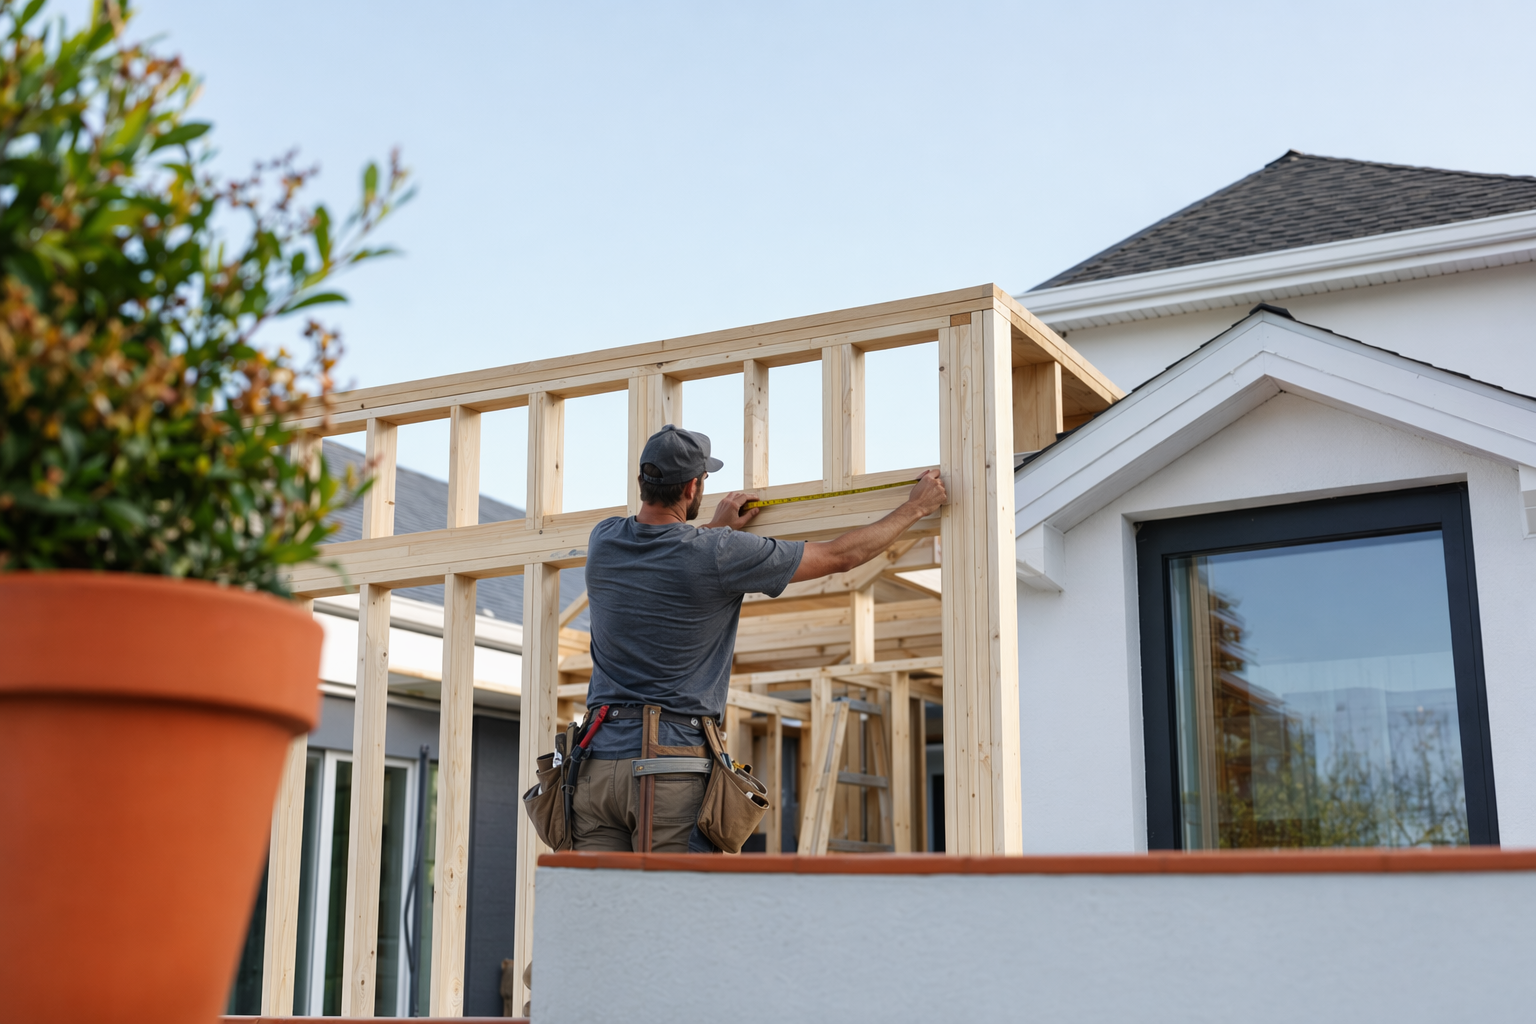
What a home addition really costs
For many homeowners, a basic ground-floor room addition may land somewhere around $150 to $300 per square foot, while more complex additions often run $250 to $400+ per square foot. A second-story addition, a major primary suite, or an addition with a bathroom and custom finishes can go higher. These are general ranges, not quotes.
Why the wide spread? Because "addition" can mean very different jobs: a simple bump-out, a new bedroom, a garage conversion, a family room, or a full second story. The real price depends on scope, materials, your existing home, structural needs, site access, permit requirements, your city, and the contractor.
The two decisions that usually matter most are:
1. How complex the structure is: new foundation, roof tie-in, moving load-bearing walls, or adding a second story can change the budget fast.
2. Whether you're adding plumbing and major systems: a bathroom, kitchen area, new HVAC zones, or electrical service upgrades usually cost much more than a basic dry room.
Many homeowners start by comparing whether an addition makes more sense than reworking existing space. Before you commit, it helps to review other project types and compare rough costs.

What counts as a home addition
A home addition is any project that adds usable square footage or enclosed living space to your house. That can be a rear addition, side addition, bump-out, over-garage room, in-law space, sunroom-style addition, or a full second story.
Some projects look like additions but are really conversions, like finishing a garage or basement. Those can still be expensive, but they often avoid some of the foundation and exterior framing work of a true addition.
Common addition types include:
- New bedroom or family room
- Primary suite addition
- Kitchen expansion or bump-out
- Bathroom addition
- Mudroom or laundry room addition
- Second-story addition
- Attached accessory living space where local rules allow
What you choose affects nearly everything: permits, engineering, foundation work, roofing, siding match, window costs, and how much disruption your family deals with during construction.
How the process usually works, stage by stage
A good addition project starts with clear goals, not drawings. You need to know what problem you're solving: more bedrooms, a larger kitchen, room for family, aging-in-place, or better resale. If the goal is fuzzy, the budget usually drifts.
After that, most projects move through a few standard stages:
1. Planning and feasibility: measuring the space, checking setbacks, lot coverage, utility locations, and whether the addition is even allowed by local rules.
2. Design and scope: layout options, exterior look, rough materials, and deciding what stays simple versus custom.
3. Permits and approvals: many additions require permit review, and some may need zoning or other local approvals.
4. Construction: site prep, foundation, framing, roof, windows, exterior weatherproofing, rough plumbing/electrical/HVAC, insulation, drywall, trim, flooring, paint, and finishes.
5. Final inspections and punch list: fixing remaining issues before final payment.
Permit rules, inspection steps, and code requirements vary by city and state. Always hire licensed, insured contractors and verify the license and insurance yourself. Keystone Reno is a free matching service, not a contractor or design firm, and we do not perform the work.
The surprises that raise the budget
This is where homeowners get caught off guard. On paper, an addition sounds simple: pour concrete, frame walls, finish the room. In real life, older homes and local code requirements can add work you did not expect.
Common cost surprises include:
- Weak or unusual existing structure that needs reinforcement
- Foundation issues or tricky soil conditions
- Electrical panel upgrades or service changes
- HVAC system changes because the old system cannot handle the added space
- Plumbing runs that are farther or harder than expected
- Roof tie-in problems, water damage, or hidden rot
- Siding, brick, stucco, or exterior materials that are hard to match
- Required energy, fire, egress, or insulation upgrades under local code
This is why the cheapest early number is often not the real number. A careful contractor will explain allowances, exclusions, and what is still unknown. If someone gives a low price with almost no details, that is not a bargain. That is a risk.
How long an addition takes
A smaller, straightforward addition might take around 3 to 5 months once construction begins, while a large or complex addition can take 6 to 12 months or more. Design, approvals, and permits can add weeks or months before physical work starts. These are general time ranges, not promises.
The biggest schedule drivers are permit speed, weather, material lead times, inspection timing, and how complex the structural work is. Second-story additions and projects with major system changes usually take longer than a simple room addition.
If you plan to live in the home during the work, ask direct questions about noise, dust, temporary loss of power or water, and whether parts of the home will be sealed off. A good contractor will not promise a perfect, interruption-free experience. They should tell you where the disruption will really be.
How to hire the right addition contractor
A home addition is not the place to gamble on an unlicensed crew or a vague handshake deal. You want a contractor with real experience in additions, because tying new work into an existing house is usually harder than building in empty space.
Use this simple screening process:
1. Ask if they regularly do additions similar to yours, not just kitchens or cosmetic remodels.
2. Verify their license and insurance yourself.
3. Ask what permits are typically needed in your city and who handles them.
4. Get detailed written quotes, not just a one-page total.
5. Ask what is excluded, what allowances are included, and how change orders are handled.
6. Ask for a realistic timeline with permit and inspection time discussed honestly.
7. Check reviews and use a practical vetting checklist like how to vet a contractor.
Red flags are plain: large cash-only deposits, no written contract, no license, pressure to "sign today," or asking for full payment up front. The homeowner stays in control. Compare written quotes, choose who to hire, and hold the final payment until the work is done and you are satisfied.
If you want help finding companies to talk to, get matched with licensed, insured contractors near you. Keystone Reno is free for homeowners. We only collect contact and project intent details like your name, phone, email, project type, city or ZIP, timeline, and preferred language.
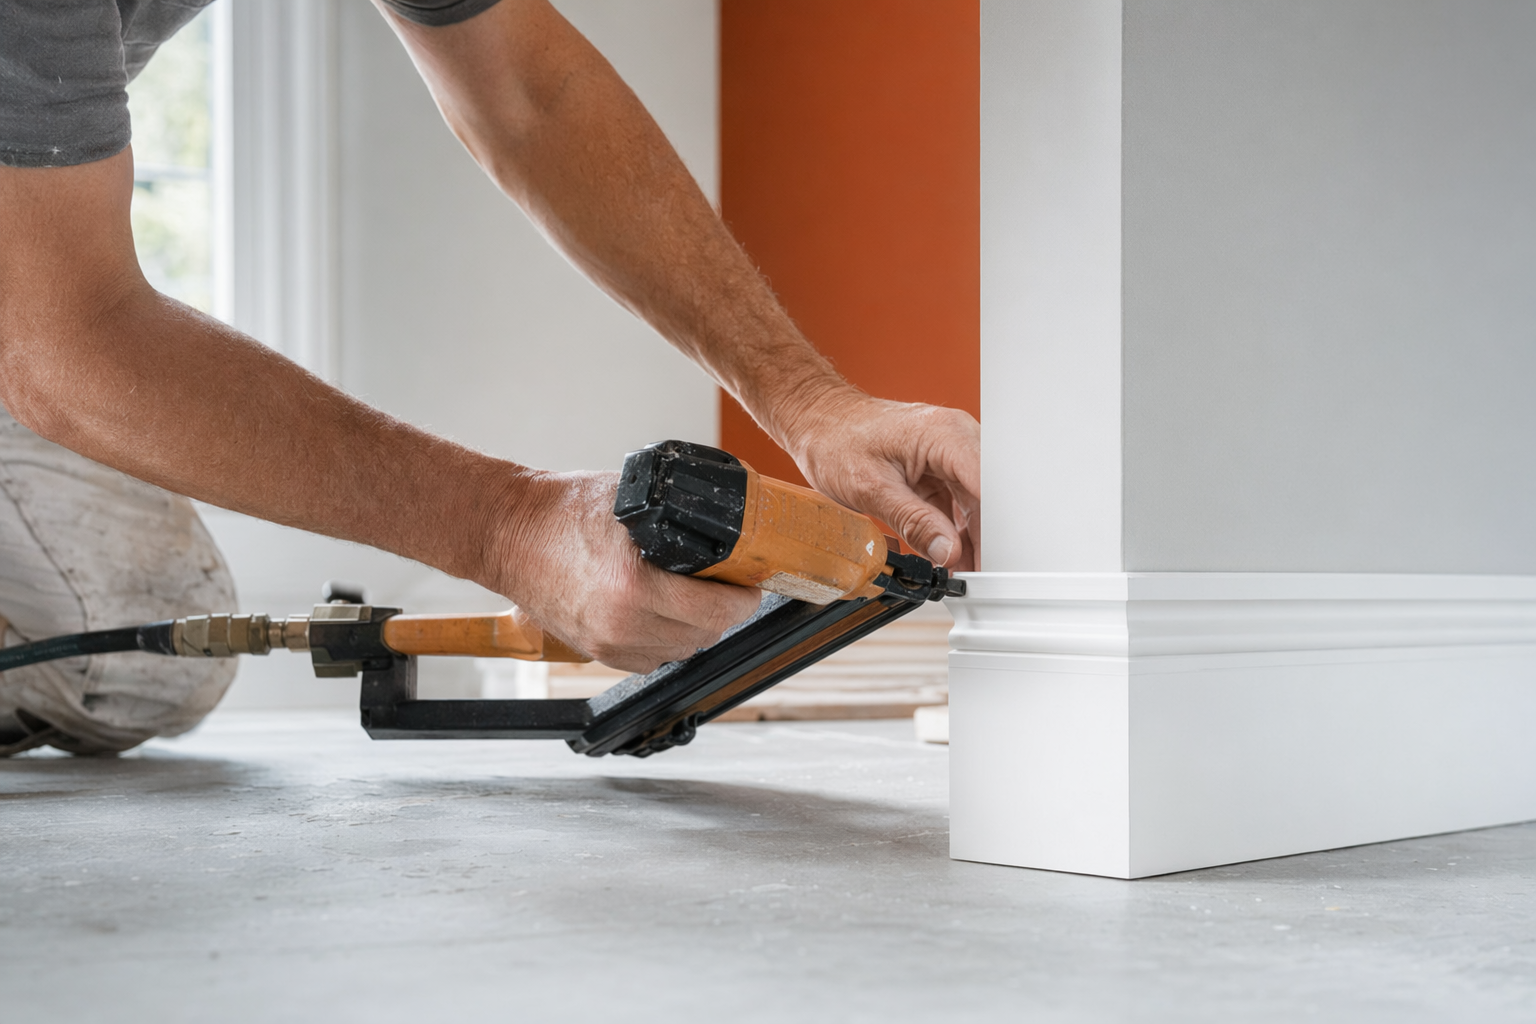
A home addition can add valuable space, but structure, permits, and system upgrades are what usually make the price jump.
Common questions
How much does it cost to add 500 square feet to a house?
In many markets, 500 square feet could roughly range from about $75,000 to $200,000 or more, depending on the type of space, structure, finishes, systems, and local costs. A bathroom, kitchen area, or second-story work can push it higher. These are general ranges, not quotes.
Is a second-story addition more expensive than building out?
Often yes. A second-story addition can cost more because of structural reinforcement, stairs, roof removal and rebuild, and the disruption to the existing home below. The exact difference depends on the house and local code requirements.
Do home additions need permits?
Most true additions do require permits, and some also need zoning or other local approvals. Rules vary by city and state, so always confirm with your local building department and your licensed contractor.
Can I live in my house during an addition?
Sometimes, yes, but it depends on the scope. For a smaller addition you may be able to stay, while major structural work, a second story, or heavy utility disruption can make that difficult or uncomfortable.
What is the biggest mistake homeowners make with additions?
Usually it is choosing based on the lowest price before the scope is fully defined. A vague cheap bid can turn into change orders, delays, and disputes later.
How do I compare addition quotes fairly?
Make sure each quote covers the same scope, materials, allowances, permit responsibilities, and cleanup. If one quote is much lower, ask what is excluded or still unknown before you assume it is the better deal.