Projects
Aging-in-place and accessibility remodeling
Most aging-in-place remodels land somewhere between $5,000 and $50,000+, depending on whether you’re adding a few safety upgrades or changing bathrooms, entries, and room layouts. The biggest cost drivers are layout changes and whether you need wider openings, no-step access, or a full bathroom rebuild.
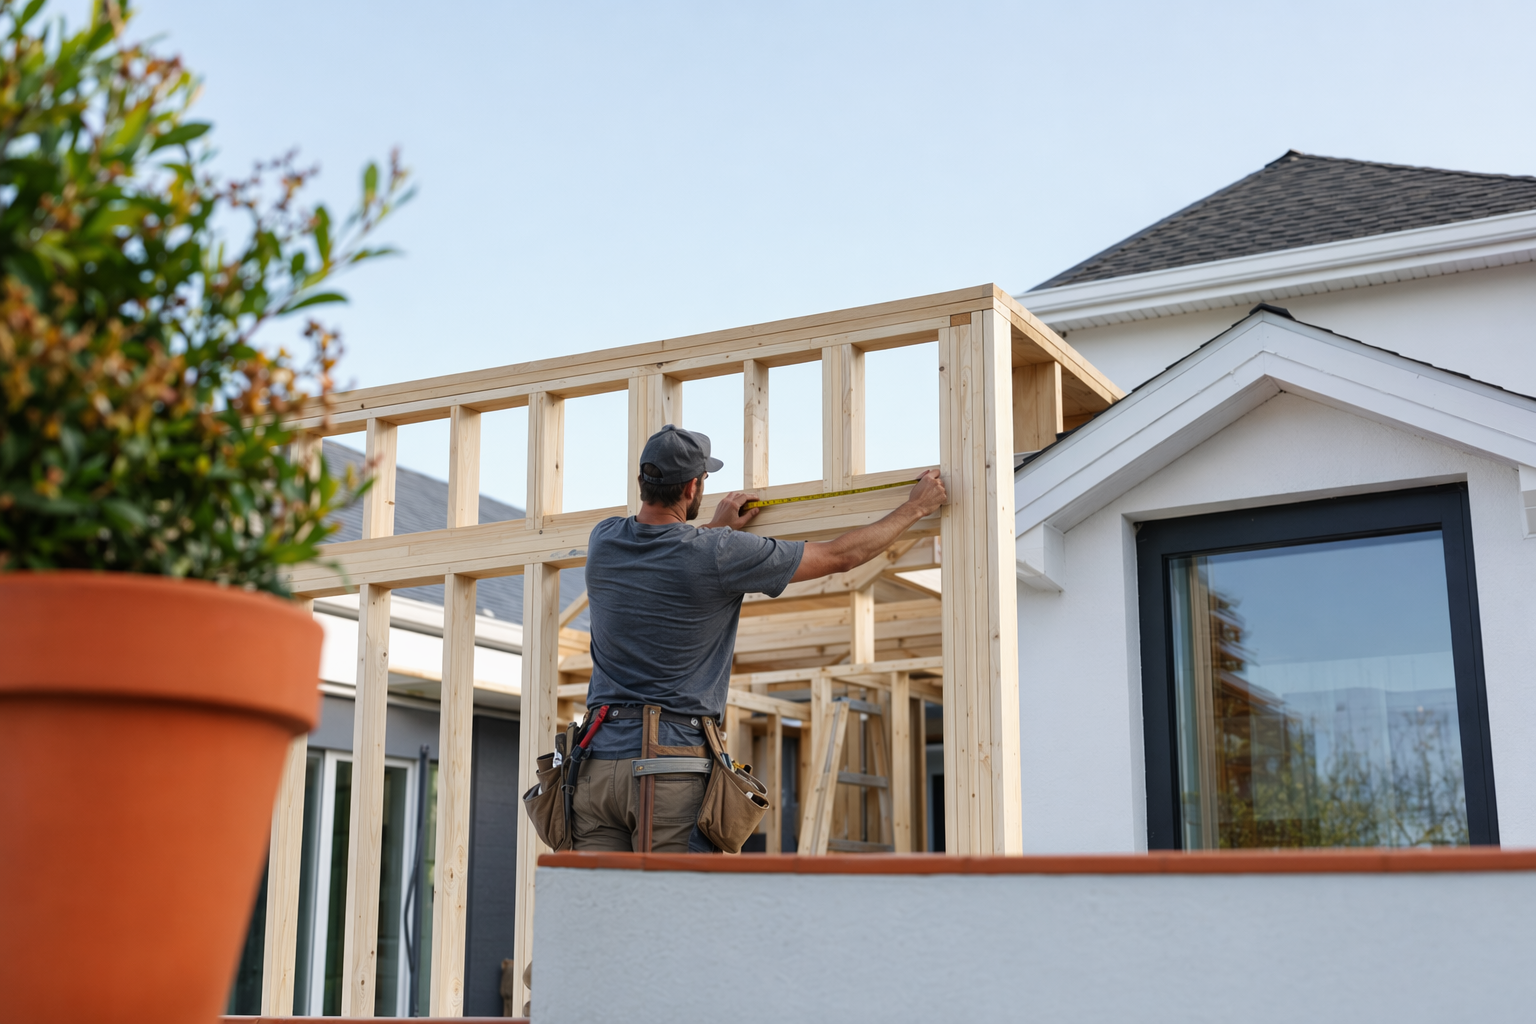
What aging-in-place remodeling usually costs
The honest answer: costs vary a lot. A small safety-focused update might be around $5,000 to $15,000. A bathroom accessibility remodel often runs about $15,000 to $40,000+. A larger whole-home aging-in-place project with wider doorways, flooring changes, better lighting, railings, entry work, and one or more bathroom or kitchen changes can reach $30,000 to $100,000+.
Those are general ranges, not quotes. The real number depends on your home, your city, permit rules, material choices, how much demolition is needed, and the contractor you hire.
The two decisions that usually matter most are: first, are you making simple safety upgrades or changing the layout of the home? Second, are you remodeling one space, like a bathroom, or planning for the whole path of daily living — entry, hallway, bedroom, bathroom, and kitchen together?
If you are early in planning, it helps to compare this project with other remodel costs and then talk with licensed, insured contractors who have done accessibility work before.
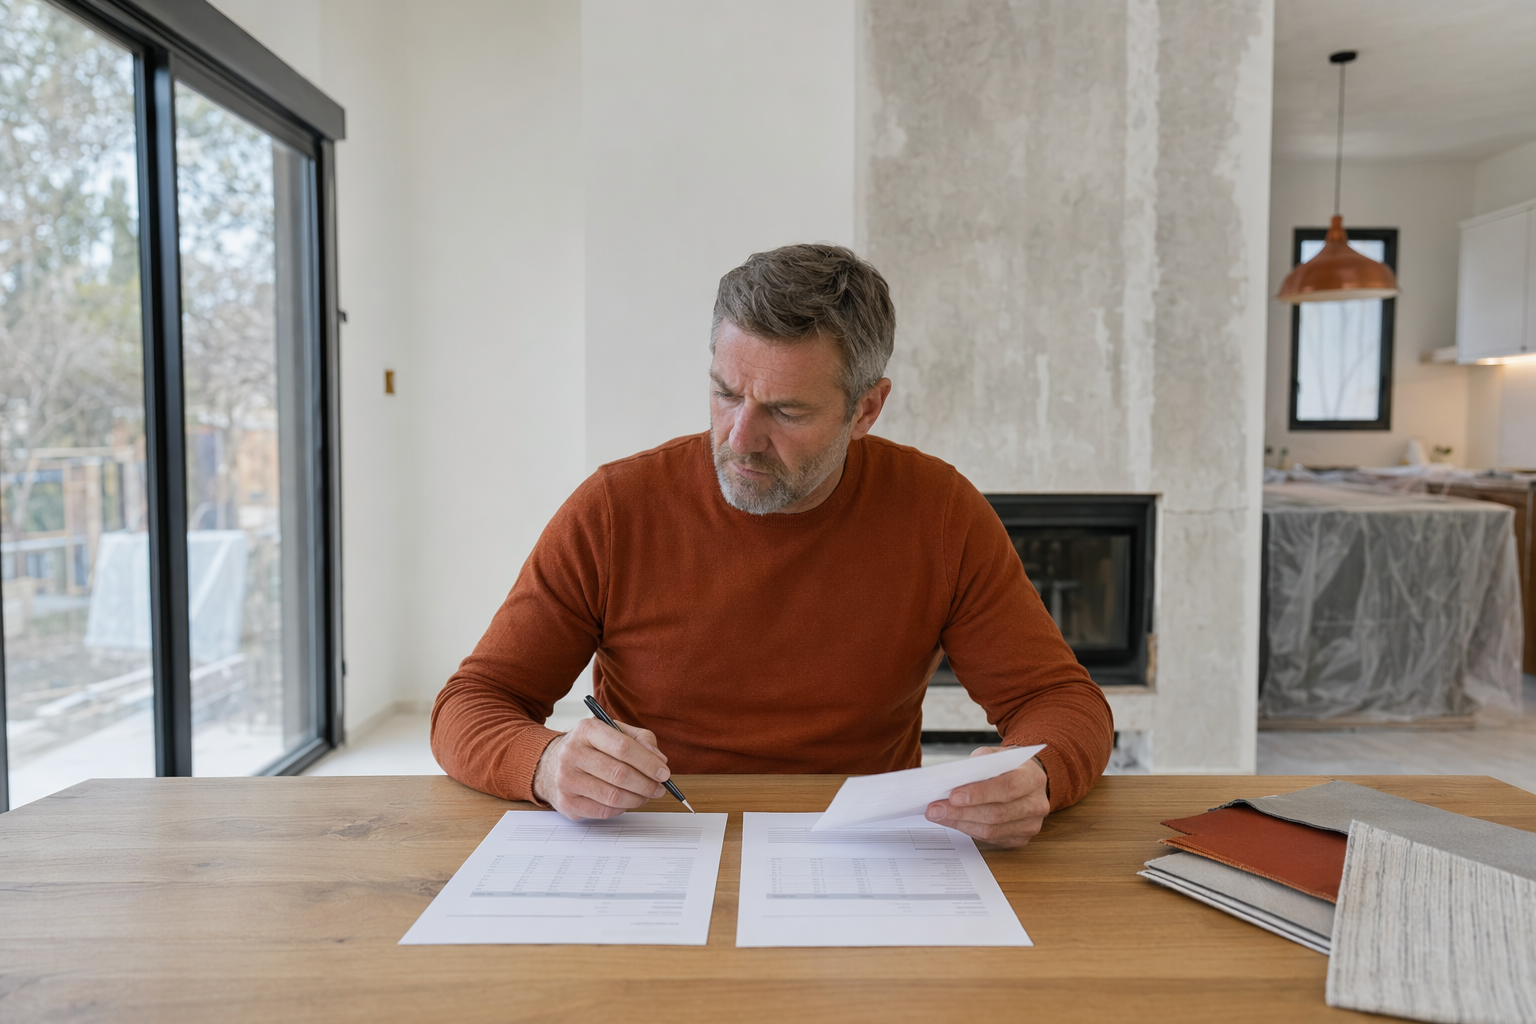
What changes are common in an accessibility remodel
Aging-in-place remodeling means making the home safer and easier to use over time. For some homeowners, that means a few smart upgrades now. For others, it means planning so they can stay in the home longer without needing a major move later.
Common improvements include better lighting, lever-style door handles, non-slip flooring, handrails, grab bars, comfort-height toilets, wider doorways, lower thresholds, and easier-to-reach storage. Bathrooms are often the first priority because that is where falls and daily access problems show up fast.
Larger projects may include a curbless shower, a wider bathroom entry, more turning space, a first-floor bedroom or laundry setup, a no-step exterior entry, or kitchen updates like easier cabinet access and better walkway clearances. In some homes, simple changes help a lot. In others, the house layout itself is the real problem.
- Grab bars and blocking in walls for future bars
- Curbless or low-threshold showers
- Wider doorways and halls where possible
- No-step entry paths and safer exterior access
- Better lighting, switches, and floor transitions
How the process usually works, step by step
A good aging-in-place remodel starts with daily life, not just finishes. The right contractor will ask who is using the home now, what tasks are getting harder, whether stairs are a problem, and which rooms must work well every day. That matters more than picking tile first.
Then they look at what the home can realistically support. Some changes are simple. Others may involve plumbing moves, electrical work, entry grading, framing changes, or permits. Keystone Reno is a free matching service, not a contractor, so we do not inspect homes or perform work. We help homeowners get connected with licensed, insured remodeling contractors near them.
A typical project flow looks like this:
- Decide the main goal: safer now, easier later, or both.
- List the biggest daily pain points: bathing, stairs, entry, cooking, laundry, toilet access, lighting.
- Set priorities: must-have, nice-to-have, and future-ready upgrades.
- Meet with licensed, insured contractors who handle accessibility or aging-in-place work.
- Review written scopes carefully so you can compare the same work across bids.
- Confirm permit needs with the contractor and local building department.
- Sign a written contract only when the scope, payment schedule, materials, and timeline are clear.
- Keep final payment until the work is done and you are satisfied.
If you want help finding contractors to compare, you can get matched for free.
Where costs jump and where homeowners get surprised
The biggest surprise is often that "accessibility" is not one product. A grab bar install is very different from rebuilding a bathroom so someone can enter, turn, shower safely, and use it comfortably for years. Once you move plumbing, change walls, or alter an entry, the cost can rise fast.
Bathrooms are a common example. A homeowner may plan for a new shower and then learn the doorway is too narrow, the floor needs work to create a curbless entry, or the toilet area does not have enough space. Entry projects can be similar. A small step at the front door may look easy to fix, but the outside grade, walkway, drainage, railings, and landing space can make it more involved.
Older homes also bring surprises behind walls and under floors. Contractors sometimes find water damage, outdated wiring, uneven framing, or plumbing that limits the design. That is one reason written quotes can differ.
Watch for red flags: large cash-only deposits, no written contract, no license, pressure to sign today, or asking for full payment up front. Always hire licensed, insured contractors and verify the license and insurance yourself. You can also review our guide on how to vet a contractor.
How long it takes
Simple safety upgrades may take a day or a few days. A bathroom accessibility remodel often takes a few weeks. A larger aging-in-place remodel involving entries, flooring, doors, and multiple rooms may take several weeks to a few months.
The timeline depends on scope, material lead times, permits, inspections, and how much hidden work is found once demolition starts. City and state rules vary, and permit requirements can be different even between nearby towns.
The best way to avoid timeline disappointment is to ask each contractor what could delay the job, what is included in the schedule, and which materials need to be ordered early. No one should promise a guaranteed timeline before they fully understand the work.
How to find the right contractor for this kind of remodel
This is not a project where you want the cheapest bid with a vague scope. You want a licensed, insured remodeler who listens carefully, explains options in plain language, and has real experience with bathroom access, entries, flooring transitions, and the practical parts of daily use.
Ask each contractor what similar projects they have done, what permit issues may apply in your city, and how they handle safety, cleanup, and temporary loss of bathroom access. Make sure every quote is in writing and covers the same scope so you can compare fairly.
Keystone Reno is a free matching service for homeowners. We do not do remodeling work, and we do not give construction, engineering, legal, or financial advice. We help you connect with vetted local contractors so you can compare written quotes and choose who to hire. You stay in control.
To start, browse more project types or get matched. We only collect basic contact and project intent details like your name, phone, email, project type, city or ZIP, timeline, and preferred language.
If you want to stay in your home longer, start with the daily trouble spots first — especially the bathroom and entry — and get written quotes from licensed, insured contractors who have real accessibility remodel experience.
Common questions
How much does an aging-in-place remodel cost?
A small project may cost around $5,000 to $15,000, while a bathroom-focused accessibility remodel is often about $15,000 to $40,000+. Larger whole-home projects can run $30,000 to $100,000+ depending on scope, materials, the home, the city, and the contractor. These are general ranges, not quotes.
What is the first room most people remodel for accessibility?
Usually the bathroom, because bathing and toilet access become difficult quickly and falls are a real concern there. Entry access and bedroom-to-bathroom pathways are also common priorities.
Can I do aging-in-place upgrades in stages?
Yes, many homeowners do. A common approach is to start with the bathroom and entry, then address lighting, flooring, door hardware, and kitchen changes later.
Do aging-in-place remodels need permits?
Sometimes yes, especially if the work changes plumbing, electrical, framing, entries, or other code-related parts of the home. Permit rules vary by city and state, so check with your contractor and local building department.
How do I know if a contractor is really qualified?
Ask for a written scope, proof of license and insurance, and examples of similar work. Then verify the license and insurance yourself and compare multiple written quotes before choosing.
What does Keystone Reno do?
Keystone Reno is a free matching service, not a contractor or design firm. We help homeowners connect with licensed, insured remodeling contractors near them so they can compare options and choose who to hire.