Projects
Basement finishing and remodeling
A basement remodel often costs about $30,000 to $100,000+, and the biggest cost drivers are moisture problems and how much true living space you can legally and safely create. If you get those two decisions right early, you avoid a lot of expensive rework later.
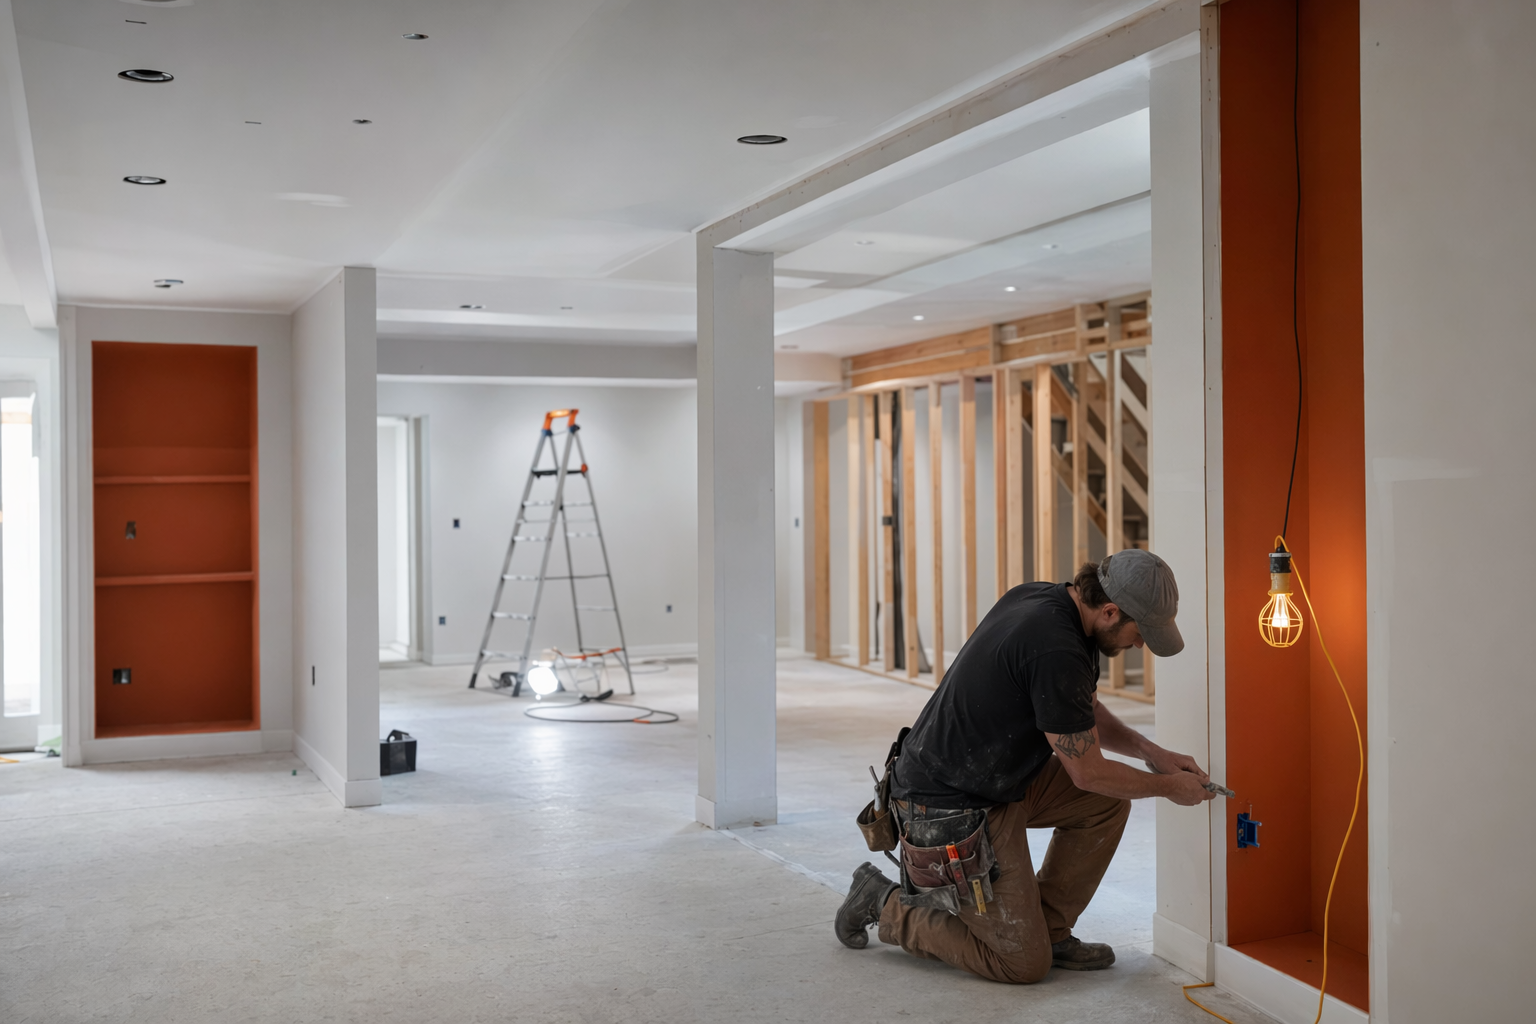
What a basement remodel really costs
For many US homes, finishing or remodeling a basement lands somewhere around $30,000 to $100,000+, but that is a broad range, not a quote. A simple open finished basement with basic flooring, drywall, lights, and a modest bathroom may sit at the lower end. A full remodel with a bedroom, full bath, wet bar, custom built-ins, upgraded HVAC, and higher-end finishes can go much higher.
The two decisions that usually matter most are whether the basement is dry enough to finish and whether the space meets local rules for the rooms you want to add. If water gets in, if ceiling height is too low, or if a bedroom lacks legal egress, the project can become much more expensive fast.
Costs also depend on your city, permit requirements, labor rates, the age of the house, plumbing and electrical needs, and the contractor you hire. Use ranges only as a starting point, then compare written quotes from licensed, insured contractors who know basement work in your area.
A few rough examples homeowners often see:
- Basic basement finishing: about $30,000 to $55,000
- Mid-range basement remodel with one or two defined rooms: about $55,000 to $85,000
- Larger or higher-end basement remodel with bath, bar, office, gym, or guest area: about $85,000 to $150,000+

What drives the price up or down
Basements are different from upstairs remodels because the hidden conditions matter so much. The biggest budget swings usually come from moisture control, foundation issues, low ceilings, old wiring, limited HVAC capacity, and the need to add or move plumbing.
A basement can be cheaper when the layout stays simple, the slab is in good shape, the space is already dry, and you are not adding a bathroom or kitchenette. It gets more expensive when you need waterproofing, sump or drainage work, insulation upgrades, new windows, egress improvements, ceiling changes, or a lot of custom carpentry.
Be careful with very low bids. In basement work, cheap prices sometimes mean the contractor is skipping permits, ignoring water problems, using unlicensed subs, or leaving out important items that show up later as change orders. That is one reason written scope details matter as much as the bottom-line number.
- Adding a bathroom is often one of the biggest cost jumps
- Moisture fixes done before finishing are usually cheaper than tearing out a finished basement later
- A legal bedroom usually needs proper egress and code-compliant details that vary by city and state
What the project involves, step by step
A good basement remodel starts with reality, not finishes. Before anyone talks about paint colors or a bar area, the contractor should look at moisture signs, ceiling height, bulkheads, ductwork, electrical service, plumbing access, stairs, and how people will safely exit the space. Codes and permit rules vary by city and state, so always confirm what is required locally.
A typical basement project often looks like this:
1. Define the goal: family room, office, gym, guest space, rental-style living area where allowed, storage, or some mix.
2. Check the conditions: moisture, cracks, musty smells, low beams, old wiring, radon concerns where common, and mechanical equipment placement.
3. Confirm layout limits: stairs, windows, support posts, ceiling height, and whether rooms like bedrooms are even possible under local rules.
4. Build the scope and budget: framing, insulation, drywall, flooring, lighting, doors, trim, HVAC, plumbing, and finishes.
5. Handle permits and inspections where required.
6. Complete the work in order: prep, framing, rough-ins, insulation, drywall, paint, flooring, trim, fixtures, and final punch list.
This is general information only, not construction, engineering, legal, or financial advice. A licensed, insured contractor and your local building department should guide the final requirements for your home.
Common surprises homeowners run into
The most common surprise is moisture. Even a basement that looks mostly dry can have seasonal leaks, wall dampness, slab moisture, or humidity issues that show up after the walls are closed. If a contractor brushes that off, that is a warning sign.
Another surprise is that not every basement can become every kind of room. Homeowners often want an extra bedroom, but local rules may require specific egress, smoke alarms, ceiling clearances, and other details. A basement office or media room may be easy. A legal bedroom may take more work.
Mechanical systems also take up more room than people expect. Furnaces, water heaters, duct runs, plumbing lines, cleanouts, beams, and electrical panels can shape the layout. Good basement contractors plan around these early instead of pretending they will disappear later.
Watch for red flags: large cash-only deposits, no written contract, no license, pressure to sign today, or a demand for full payment up front. You should compare written quotes, verify license and insurance yourself, and hold the final payment until the work is done and you are satisfied.
How long a basement remodel takes
A straightforward basement finish may take roughly 4 to 8 weeks once work starts. A more involved remodel with a bathroom, multiple rooms, custom work, or permit and inspection delays may take 8 to 14 weeks or longer. These are only rough ranges, not promises.
Timing depends on the project scope, material lead times, your city's permit process, inspection scheduling, hidden issues behind walls, and the contractor's crew availability. Older homes often bring more surprises, especially when electrical, plumbing, or moisture problems show up after demolition or opening walls.
The best way to protect yourself is to ask each contractor for a written timeline with clear allowances for permits, inspections, and change orders. A realistic schedule is usually better than an overly fast promise that falls apart halfway through.
How to find a basement contractor who does it right
Basements are not the place to hire on price alone. You want a licensed, insured contractor with real basement experience, not just someone who mostly does upstairs cosmetic updates. Ask how they evaluate moisture, what they include in writing, who pulls permits, and how they handle change orders if hidden issues come up.
Keystone Reno is a free matching service for homeowners. We are not a contractor, builder, or design firm, and we do not perform the work. We help you connect with vetted local contractors so you can compare options, ask better questions, and choose who to hire.
A good starting path is to review more project types, read practical pricing info in our cost guides, and use our guide on how to vet a contractor. When you are ready, you can get matched for free. We only collect basic contact and project intent details like your name, phone, email, project type, city or ZIP, timeline, and preferred language.
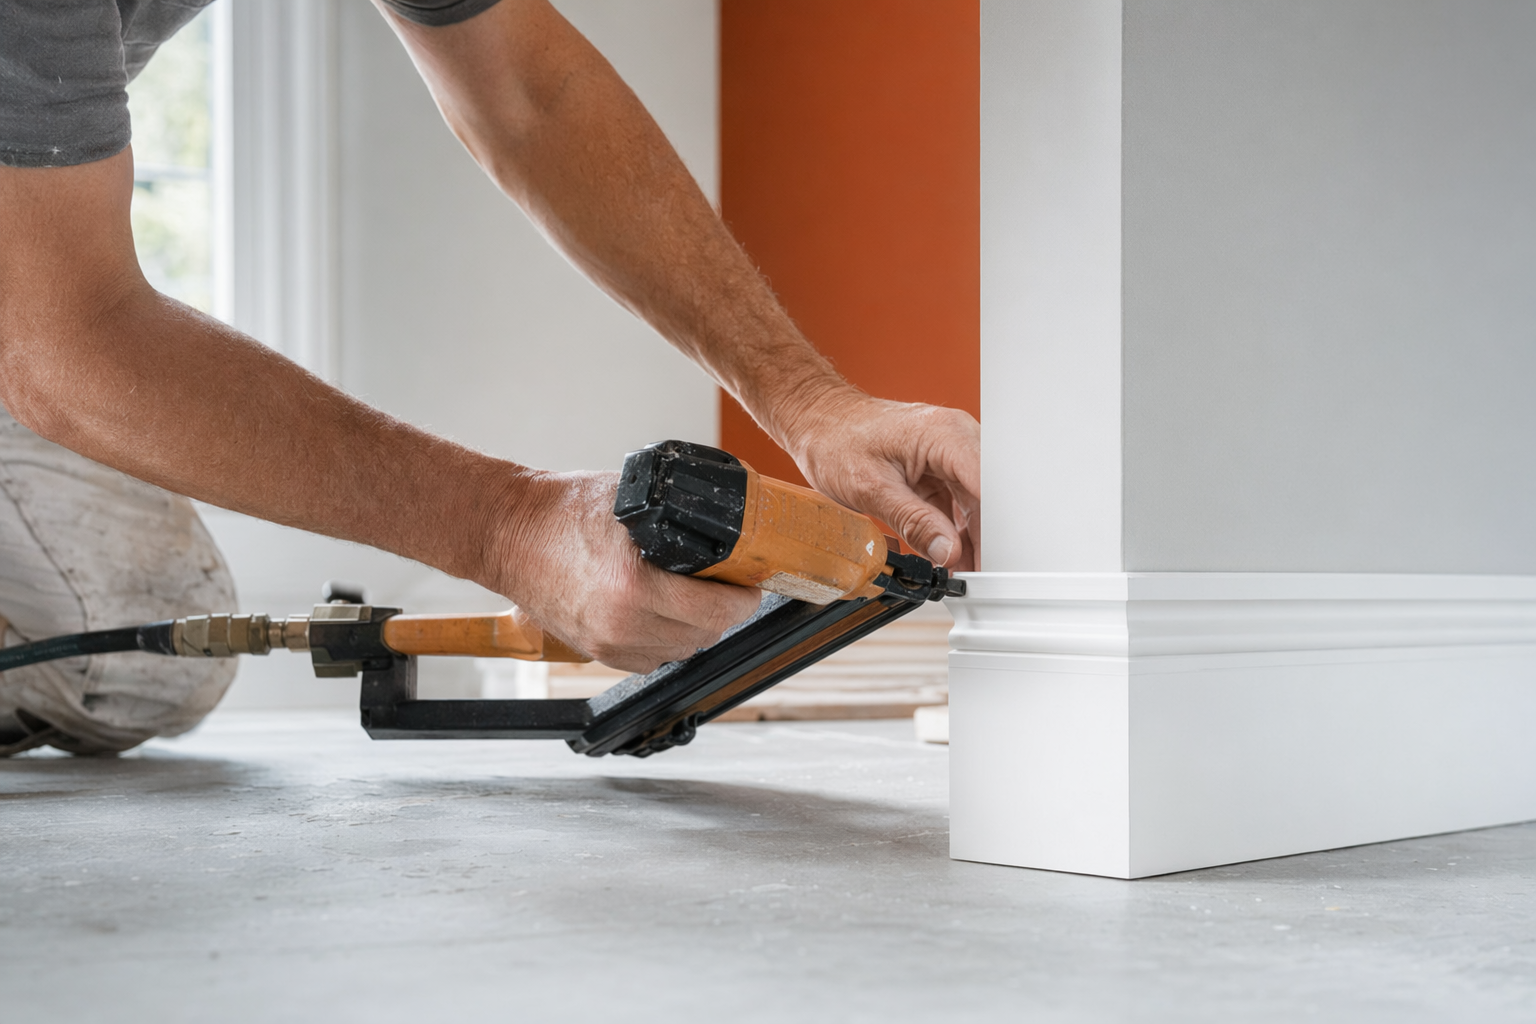
A basement remodel can add useful living space, but moisture, ceiling height, and code limits are what usually decide whether the project is smart or expensive.
Common questions
How much does it cost to finish a basement?
Many homeowners see a range of about $30,000 to $100,000+, depending on size, layout, moisture conditions, bathroom or plumbing work, finishes, and local labor costs. That range is general information, not a quote.
Is finishing a basement cheaper than building an addition?
Often yes, because the structure already exists, but not always. If the basement has water problems, low ceilings, major mechanical conflicts, or needs significant code-related upgrades, costs can rise quickly.
Can I add a bedroom in my basement?
Sometimes, but it depends on local code requirements such as egress, ceiling height, alarms, and other safety rules. Always confirm with a licensed, insured contractor and your local building department.
What is the biggest mistake in a basement remodel?
Finishing the space before dealing with moisture is one of the biggest and most expensive mistakes. Water and humidity problems can ruin flooring, drywall, insulation, and furniture after the job is done.
Do I need permits for a basement remodel?
Often yes, especially if you are adding walls, electrical, plumbing, HVAC, or bedrooms. Permit rules vary by city and state, so check with your local building department and make sure your contractor explains what is required.
How do I choose a good basement contractor?
Look for someone licensed and insured, with basement-specific experience, a detailed written scope, and a clear permit plan. Verify the license and insurance yourself, compare written quotes, and avoid anyone asking for full payment up front.